One slope, four honest ways to state it
A roof's steepness gets stated four different ways, and confusing them is expensive: a supplier quotes pitch as inches of rise per 12 inches of run, an architect draws the angle in degrees, a drainage detail specifies slope as a percentage, and a framer ordering timber needs the rafter length the slope actually consumes. They are all the same right triangle — this calculator converts between them in the open, from one rise and one run, so a figure heard in one language can be checked in another before anything is cut or ordered. It belongs with the measuring end of this category: the roof usually caps walls counted by the drywall calculator and floors measured by the square footage calculator, and its slope is climbed, in effect, by the same hypotenuse arithmetic as the stair calculator.
The method, with every term defined
Pitch (x / 12) = rise ÷ run × 12 · Angle = arctan ( rise ÷ run ) · Slope % = rise ÷ run × 100Rafter for the entered run = √( rise² + run² ) · Rafter factor = that rafter ÷ runRafter length for any span = horizontal run of the span × rafter factor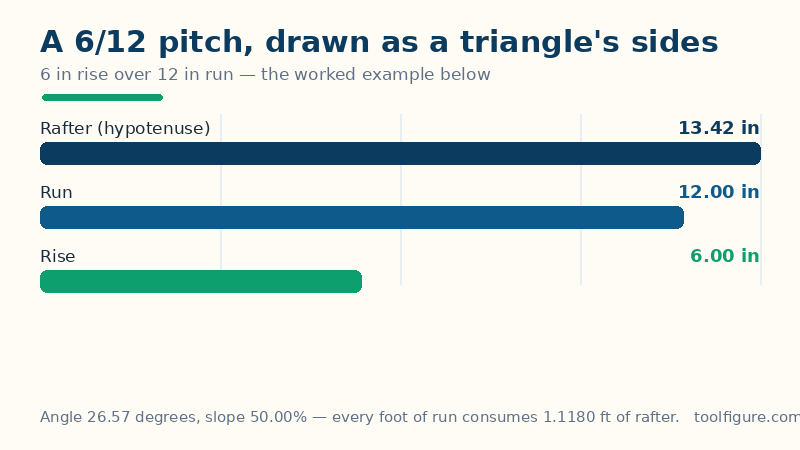
The rise is the vertical climb and the run is the horizontal distance the climb happens over — the two legs of the triangle, always in the same units. Pitch restates that ratio on a standard 12-inch run because roofers set a speed square and cut rafters against it. The angle is the slope measured against the horizontal, and the slope percentage is the rise as a share of the run — the language of drainage, where 100% means the roof climbs exactly as fast as it advances (a 12/12 pitch, a 45° angle: all three statements are the same roof). The rafter length is the hypotenuse, and the rafter factor is how much rafter each foot of horizontal run consumes at this pitch — the multiplier a whole roof's timber is estimated with.
Worked example: 6 inches of rise over 12 inches of run
The defaults above are the most common residential roof in much of North America: 6 inches of rise over a 12 inch run, covering a 20 foot horizontal run. The pitch is 6 ÷ 12 × 12 = 6.00 / 12. The angle is arctan(6 ÷ 12) = 26.57°, and the slope is 6 ÷ 12 × 100 = 50.00%. The rafter over the entered run is √(6² + 12²) = √180 = 13.42 inches, so the rafter factor is 13.42 ÷ 12 = 1.1180 — every foot of horizontal run consumes about 1.12 feet of rafter. Over the 20 foot span that is 20 × 1.1180 = 22.36 ft of rafter (22 ft 4.33 in), before any eaves overhang is added or the ridge board's thickness is deducted. Those rise, run and rafter lengths are the three bars in the chart: the rafter is the longest of the three, as a hypotenuse must be.
Common pitches, checked the same way
| Pitch | Angle | Slope | Rafter per 12 in run | Rafter factor | Rafter for 20 ft run |
|---|---|---|---|---|---|
| 3 / 12 | 14.04° | 25.00% | 12.37 in | 1.0308 | 20.62 ft |
| 4 / 12 | 18.43° | 33.33% | 12.65 in | 1.0541 | 21.08 ft |
| 5 / 12 | 22.62° | 41.67% | 13.00 in | 1.0833 | 21.67 ft |
| 6 / 12 — worked example | 26.57° | 50.00% | 13.42 in | 1.1180 | 22.36 ft |
| 9 / 12 | 36.87° | 75.00% | 15.00 in | 1.2500 | 25.00 ft |
| 12 / 12 | 45.00° | 100.00% | 16.97 in | 1.4142 | 28.28 ft |
Two rows reward a second look. At 5/12 the rafter per foot of run is exactly 13.00 inches — a 5-12-13 triangle, the bigger cousin of 3-4-5 — and at 9/12 it is exactly 15.00 inches, a 9-12-15 triangle; framers remember both because the timber maths turns into whole numbers. And watch what the last column does as pitch rises: the same 20 foot span needs 20.62 ft of rafter at 3/12 but 28.28 ft at 12/12 — over a third more timber, roofing material and labour for the same floor plan, which is why pitch is a budget decision and not only a look.
How to read your result — and its limits
Quote the pitch to roofers and material suppliers, the angle when a drawing or a solar installer asks, and order timber from the rafter length plus what this page does not add. Four limits belong with the page. The rafter length is the theoretical slope length: a real common rafter is shortened by half the ridge board's thickness at the top and lengthened by the eaves overhang at the bottom — add your overhang's own slope length (its horizontal projection × the factor) before ordering. Measure run horizontally, not along the slope: a tape laid on the roof surface measures the rafter, not the run, and entering it as run understates the pitch. Old roofs are rarely one pitch: check the rise and run in two or three places; sag and earlier alterations can make a roof 6/12 at the eaves and nearer 5/12 at the ridge, and the lower figure governs drainage and material ratings. And pitch rules are product and code rules: the low-slope caution at under 3/12 reflects common shingle manufacturers' minimums, not a universal law — your material's own specification and local code govern. What this page guarantees is the triangle: given the rise and run you measured, the pitch, angle, slope and rafter factor follow exactly as written above.
Frequently asked questions
What does a 6/12 roof pitch mean in degrees?
26.57 degrees. Pitch and angle are two statements of the same slope: 6/12 means the roof rises 6 inches for every 12 inches of horizontal run, and the angle whose tangent is 6 ÷ 12 = 0.5 is 26.57°. Roofers work in x/12 because a framing square is laid out that way; drawings and solar installers work in degrees. This page states both, plus the slope percentage (50.00% for a 6/12), so a figure quoted in any of the three languages can be checked against the other two.
How do I measure my roof's pitch from inside the attic?
With a level and a tape, against a rafter — no roof walking required. Hold a level horizontally against the underside of a rafter, mark 12 inches along the level from where it touches the rafter, then measure straight down from that mark to the rafter: that vertical distance is the rise, and the pitch is that number over 12. A 6 inch drop is a 6/12 pitch. Measure in two places if you can — older roofs are not always the same pitch along their length.
How long a rafter do I need for a 20 foot run at 6/12?
22.36 feet of slope length — 20 × the 6/12 rafter factor of 1.1180 — before real-world adjustments. Add the slope length of any eaves overhang (its horizontal projection times the same factor), deduct half the ridge board's thickness at the top end, and then round up to the timber length actually sold. Never order the bare 22.36 ft figure: it is the geometric line from wall plate to ridge centre, not a cut list.
Is pitch the same as slope?
They describe the same steepness but they are not the same number, and mixing them up is a classic ordering error. Pitch, in modern roofing usage, is rise per 12 inches of run (6/12). Slope as a percentage is rise divided by run times 100 (50.00% for the same roof). A '6 percent slope' would be a nearly flat roof — about 0.72/12 — while a 6/12 pitch is a 50 percent slope. This calculator prints both, labelled, on every result.
What pitch do I need for shingles?
Most asphalt shingle manufacturers rate their products for pitches of 4/12 and above as standard, allow 2/12 to 4/12 only with special underlayment, and do not rate shingles below 2/12 at all — which is why this page flags anything under 3/12 as low-slope territory where membrane or metal systems usually govern. Treat those figures as the common industry pattern, not a specification: the warranty terms of the exact product you are installing are what count.