Sheet counts are area, divided honestly
A drywall order goes wrong in a predictable place: someone divides the room's floor area by a sheet's area and buys that many. Floor area is not wall area, ceilings are forgotten, doors and windows are boarded on paper that will never be boarded in the room, and no allowance is made for the offcuts every doorway and corner produces. This calculator works the way a drywaller estimates: gross wall area from the room's perimeter and ceiling height, minus the openings at standard sizes, plus the ceiling if the job includes it — then that true area divided by the sheet size on the rack, a waste allowance added in the open, and the result rounded up to whole sheets, because a shop will not sell you 0.225 of a sheet. It counts the same room the paint calculator finishes afterwards, and starts from the same measurements as the square footage calculator.
The method, with every term defined
Gross wall area = 2 × (length + width) × ceiling heightNet area = gross walls − (doors × 21 sq ft) − (windows × 15 sq ft) + ceiling (length × width, if included)Sheets = round UP ( net area × (1 + waste ÷ 100) ÷ area per sheet )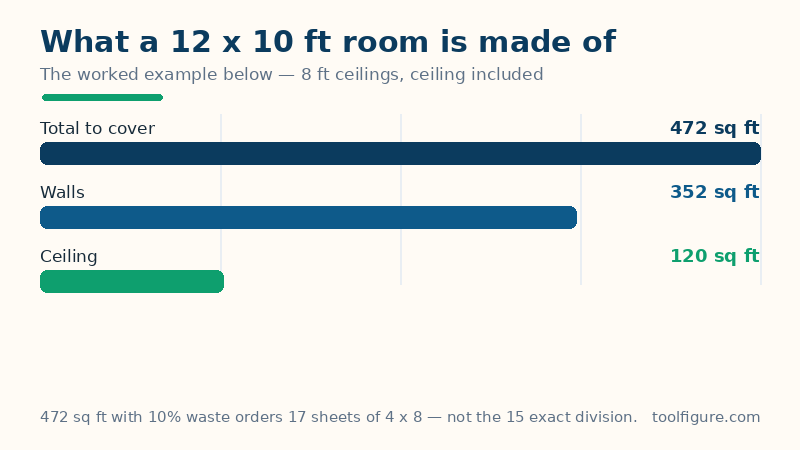
The first line is the room's perimeter — two lengths and two widths — unrolled into one long wall and multiplied by its height. Openings are deducted at the standard sizes the trade estimates with: a door at 3 × 7 ft (21 sq ft) and a window at 3 × 5 ft (15 sq ft), the same convention used across this category. A sheet covers its face area — 32 sq ft for the standard 4 × 8, 40 for a 4 × 10, 48 for a 4 × 12. The waste allowance covers cuts, damaged corners and the strips no sheet yields twice; 10% is the usual allowance for rectangular rooms, and the round-up at the end is separate from it — the allowance buys material for cutting, the round-up exists because sheets are sold whole.
Worked example: a 12 × 10 ft room, 8 ft ceilings
The defaults above board a room 12 ft long, 10 ft wide, with an 8 ft ceiling, ceiling included, no openings deducted, in 4 × 8 sheets with 10% waste at $15 a sheet. The perimeter is 2 × (12 + 10) = 44 ft, so the gross wall area is 44 × 8 = 352 sq ft. The ceiling is 12 × 10 = 120 sq ft, for a total of 472 sq ft to cover — the three bars in the chart. Divided by 32 sq ft a sheet, that is 14.75 sheets, so 15 before waste. With 10% waste the area to buy for is 472 × 1.10 = 519.2 sq ft, which is 16.225 sheets — rounded up, 17 sheets, covering 544 sq ft and costing $255.00 at $15. Note what each step contributed: the ceiling added 4 sheets' worth of area, and the waste allowance and round-up together added 2 sheets over the exact division. Both are visible here; in a guessed order, both are where the second trip to the shop comes from.
More rooms, checked the same way
| Room | Area to cover | Sheets, no waste | Sheets with 10% waste |
|---|---|---|---|
| Worked example: 12 × 10 ft, 8 ft ceiling, ceiling in | 472 sq ft | 15 | 17 |
| Bedroom 10 × 10 ft, 8 ft ceiling, ceiling in | 420 sq ft | 14 | 15 |
| Living room 16 × 14 ft, 9 ft ceiling, ceiling in | 764 sq ft | 24 | 27 |
| Worked example, walls only (no ceiling) | 352 sq ft | 11 | 13 |
| Worked example with 1 door and 2 windows | 421 sq ft | 14 | 15 |
Two rows teach the judgement calls. The openings row deducts 21 + 2 × 15 = 51 sq ft and saves 2 sheets against the worked example — worth entering real opening counts rather than none, but notice it does not save the 51 ÷ 32 = 1.6 sheets the raw area suggests, because sheets are whole and cuts around openings are exactly what the waste allowance feeds. And sheet size changes the count without changing the room: the worked example's 519.2 sq ft with waste takes 17 sheets at 4 × 8, 13 at 4 × 10 (519.2 ÷ 40 = 12.98) and 11 at 4 × 12 (519.2 ÷ 48 = 10.82). Longer sheets also mean fewer joints to tape — the trade-off is that a 4 × 12 is a heavier, more awkward carry, a two-person lift on a ceiling. A single wall makes the same point at small scale: one 12 × 8 ft wall is 96 sq ft, exactly 3 sheets — and 4 with waste, because the cuts at its ends are real.
How to read your result — and its limits
Order the sheets to buy figure, not the exact division above it: the exact figure is shown so you can see how much of your order is round-up. Three limits belong with the page. Rectangular rooms only: L-shaped rooms, alcoves and sloped ceilings should be split into rectangles, run separately and added — the flooring calculator handles the same split for the floor. Openings are standard sizes: a wide cased opening, a picture window or double doors deduct more than 21 or 15 sq ft; measure any opening far from standard and adjust the count judgementally. And this is board count only: screws, joint tape, compound and corner bead are real costs this page deliberately does not estimate, because their quantities follow the joint layout, not the area — your supplier's per-sheet norms for those are the honest source. What the page guarantees is the geometry: given the room you measured, the area, the division and the round-up are exact.
Frequently asked questions
How many sheets of drywall do I need for a 12 × 10 room?
With 8 ft ceilings and the ceiling included, the room has 352 sq ft of wall and 120 sq ft of ceiling — 472 sq ft in total. That is 14.75 sheets of 4 × 8 before waste, and 17 sheets to buy once a 10% waste allowance is added and the count is rounded up to whole sheets. Walls only, the same room takes 13 sheets with waste.
Should I include the ceiling in the count?
Include it if the ceiling is being boarded in the same job — in the worked example it is 120 of the 472 sq ft, roughly a quarter of the order, so leaving it out by accident understates the job badly. If the ceiling already exists and is staying, choose walls only; the calculator separates the two areas in its table either way, so you can see exactly what the ceiling contributes.
Why add a waste allowance if the count is already rounded up?
They cover different losses. The round-up exists because sheets are sold whole — 16.225 sheets becomes 17 even in a perfect room. The waste allowance covers the material that never reaches the wall: cuts around doors and windows, trimmed ends, a damaged corner in transit. Ten percent suits rectangular rooms; awkward shapes, diagonal layouts and first-time hangers are better served by 15%.
Which sheet size should I choose — 4 × 8, 4 × 10 or 4 × 12?
The size that matches your ceiling height and your help. On an 8 ft ceiling, a 4 × 8 hung horizontally leaves one long joint per wall; longer sheets reduce the joint count — the worked room takes 13 sheets at 4 × 10 and 11 at 4 × 12 against 17 at 4 × 8 — but a 4 × 12 is heavy and awkward, a genuine two-person lift, especially overhead. The area maths is identical; choose on handling, transport and how many joints you want to tape.
Does the calculator include screws, tape and joint compound?
No — deliberately. Those quantities follow the joint layout you choose (sheet size, hanging direction, stud spacing), not the room's area, so any per-room figure printed here would be a guess dressed as a calculation. The page counts boards exactly and leaves sundries to the per-sheet norms your supplier quotes, which are based on the layout you actually hang.