The count that runs out one tile before the corner
Tiling fails its arithmetic in a quieter way than concrete does: the area division looks exact, the number feels generous, and then the last row needs eleven tiles and the box holds ten. Three corrections separate a count you can order from a count that strands you mid-floor, and this calculator applies all three in the open: each tile is counted with its share of the grout gap, the result is rounded up because fractions of tiles are cut from whole ones, and a waste allowance covers cuts, breakage and the spares every tiler keeps. The final answer is given in boxes — the only unit a tile shop sells.
The formulas, with every term defined
Area = length × widthTile footprint = (tile length + grout gap) × (tile width + grout gap)Tiles needed = area ÷ tile footprint, rounded UP · Order = needed × (1 + waste % ÷ 100), rounded UP againBoxes = order ÷ tiles per box, rounded UP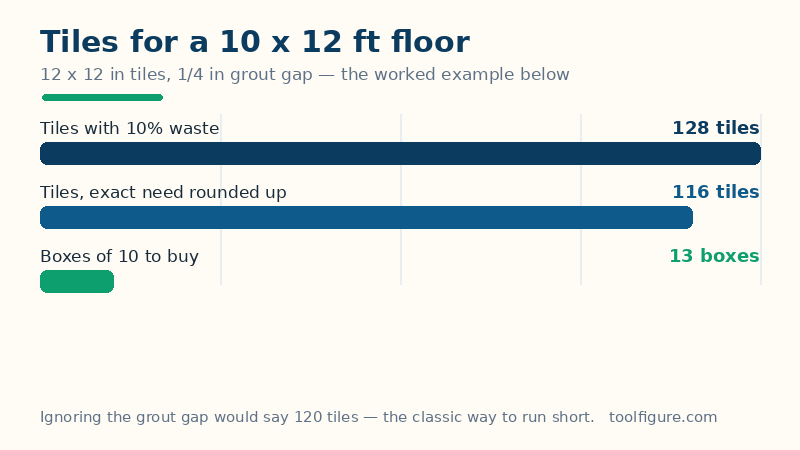
The gap matters more than it looks. A 12 × 12 inch tile with no gap covers exactly 1 square foot, but laid with the usual ¼-inch grout line it really occupies 12.25 × 12.25 inches = 1.0421 sq ft — about 4% more floor per tile, which is 4% fewer tiles than the naive division suggests. Working in the other direction, if you ignore the rounding you under-order twice: 115.15 tiles is 116 tiles at the till, and the cuts along two walls of a real room never come free. The waste defaults are the trade's own: 10% for a straight grid in a rectangular room, 15% for diagonal or herringbone layouts and rooms with many corners, because patterned work turns far more offcuts into waste.
Worked example: a 10 × 12 ft floor, 12 × 12 in tiles
The defaults above give: area 10 × 12 = 120 sq ft. Each tile covers (12 + 0.25) × (12 + 0.25) ÷ 144 = 1.0421 sq ft, so the exact division is 120 ÷ 1.0421 = 115.15 tiles — 116 tiles rounded up. Adding 10% for cuts and breakage: 116 × 1.10 = 127.6, so 128 tiles to order. In boxes of 10 that is 13 boxes, and at $45 a box the shelf total is 13 × $45 = $585. The bar chart above draws those four numbers: the floor, the exact count, the order count and the boxes. The area itself can be checked — or worked out for an awkward shape — with the square footage calculator.
Other jobs, counted the same way
| Job | Area | Tiles needed | Order (+10%) | Boxes |
|---|---|---|---|---|
| Bathroom floor 5 × 8 ft, 12 × 12 in tiles, boxes of 10 | 40 sq ft | 39 | 43 | 5 |
| Floor 10 × 12 ft, 12 × 12 in tiles, boxes of 10 (worked example) | 120 sq ft | 116 | 128 | 13 |
| Same 10 × 12 ft floor, 6 × 6 in tiles, ⅛ in gap, boxes of 24 | 120 sq ft | 461 | 508 | 22 |
| Living floor 15 × 20 ft, 18 × 18 in tiles, boxes of 20 | 300 sq ft | 130 | 143 | 8 |
| Plank tiles 12 × 24 in in a 10 × 10 ft room, boxes of 8 | 100 sq ft | 49 | 54 | 7 |
| Metric floor 3 × 4 m, 30 × 30 cm tiles, 3 mm gap, boxes of 10 | 12.00 m² | 131 | 145 | 15 |
The 6-inch row is the cautionary one: quartering the tile size does not quadruple the count, it slightly more than quadruples it (461 against the 12-inch tile's 116), because smaller tiles carry proportionally more grout-gap footprint and far more cuts. Whatever the count, buy every box in one trip from one batch — tile dye lots differ, and the spare tiles the waste allowance leaves you are only useful if they match the floor they repair.
How to read your result, and the limits — read these
This is the standard area method every tile calculator and most trade counters use: it assumes a straight grid starting from one corner of a rectangular area. A real layout that centres the grid — so the cut tiles at opposite walls match — can use a few more tiles than the area method predicts, and an L-shaped or angled room uses more again in cuts; that is precisely what the waste allowance is for, and bumping it to 15% on complicated rooms is cheaper than a second trip. The count covers tiles only: adhesive, grout, spacers, trim and underlayment are separate purchases with their own coverage figures on their packaging. For walls, measure each wall's length × height and add the results (or run the calculator once per wall and add the orders), and deduct large openings the way the paint calculator deducts doors and windows. Finally, keep the leftovers: a discontinued tile turns a cracked floor tile five years from now into a full re-tile, and the handful of spares this count leaves you is the cheapest insurance in the whole job.
Frequently asked questions
How many tiles do I need for a 120 square foot floor?
With standard 12 × 12 inch tiles and a ¼-inch grout gap: each tile really covers 1.0421 sq ft, so 120 ÷ 1.0421 = 115.15 — 116 tiles. Add the standard 10% for cuts and breakage and you order 128 tiles, which is 13 boxes of 10. Ignoring the grout gap would say 120 tiles exactly, which is the classic way to run short.
Why does the grout gap change the tile count?
Because each tile is laid together with the gap that follows it, so its true footprint is (tile + gap) × (tile + gap). At a ¼-inch gap on a 12-inch tile that footprint is 1.0421 sq ft instead of 1.0000 — roughly 4% more floor per tile and 4% fewer tiles. On small tiles the effect is larger still, which is why mosaic and 6-inch tiles always take more pieces than the plain area division suggests.
How much extra tile should I buy for waste?
Ten percent over the rounded-up count for a straight grid in a rectangular room — the default above. Use 15% for diagonal, herringbone or patterned layouts and for rooms with many corners, alcoves or curves, where cuts multiply; 20% is not excessive for a first-time tiler on a complicated pattern. The allowance also leaves matching spares from the same dye lot for future repairs, which is reason enough on its own.
How many tiles are in a box, and why does it matter?
It varies by tile — 10 large floor tiles or 24 small ones per box are both common — and it matters because the order is rounded up a second time at the box: 128 tiles needed is 13 boxes of 10, and the 2 spare tiles that rounding leaves are yours whether you planned them or not. The count printed on the box (or its coverage in sq ft / m², divided by one tile's footprint) is the figure to enter.
Can I use this calculator for a wall or a backsplash?
Yes — a wall is just an area standing up: enter its length and height where the floor's length and width go. For several walls, run each one separately and add the orders, or add the areas first if every wall uses the same tile. Deduct a large window or a range-hood opening by shrinking the measured area, the same way you would for a floor hatch or an island footprint.