A stair is a total rise, divided evenly
Every stair design starts from one measurement — the total rise, finished floor to finished floor — and one decision: roughly how tall each step should feel. The count of steps is never chosen directly. You divide the rise by the riser height you are aiming for, round to a whole number of risers (a flight cannot have 14.4 risers), and then divide the rise by that count again to get the riser height every step will actually be. That second division is the heart of this calculator, and of comfortable stairs: equal risers are what feet learn, and a flight whose first or last step quietly absorbs the rounding is a flight people trip on. The tread depth then follows the long-used comfort rule below, the run and stringer follow from simple geometry, and the same measurement discipline runs through this category — the flight usually lands on a floor measured by the square footage calculator and is often framed over a slab from the concrete calculator.
The method, with every term defined
Riser count = round ( total rise ÷ target riser ) · Actual riser = total rise ÷ riser countTreads = risers − 1 · Tread depth = 25 − 2 × actual riser (the 2R + T comfort rule, in inches)Total run = treads × tread depth · Angle = arctan ( riser ÷ tread )Stringer pitch length = treads × √( riser² + tread² )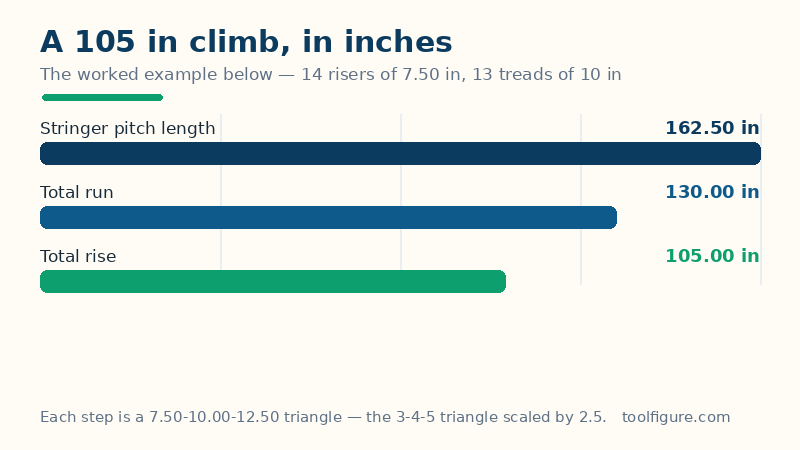
The total rise is the vertical distance between the two finished floor surfaces the stair connects. A riser is one vertical step up; a tread is one horizontal surface you stand on, and there is always one fewer tread than risers, because the upper floor itself is the last tread. The comfort rule — twice the riser plus the tread should come to about 24 to 25 inches — is the traditional Blondel relationship between step height and stride length; this calculator works it at exactly 25, so the tread is whatever the riser leaves of 25. The total run is the horizontal floor space the flight occupies. The stringer pitch length is the length of the sloping line through the tread nosings — the diagonal a stringer board must at least cover before its end cuts — and each step contributes one hypotenuse, √(riser² + tread²), to it.
Worked example: a 105 inch rise at a 7.5 inch target
The defaults above climb a total rise of 105 inches (8 ft 9 in — a typical storey with its floor structure) aiming at a 7.50 inch riser. The division is exact: 105 ÷ 7.50 = 14 risers, so the actual riser stays 105 ÷ 14 = 7.50 inches. Treads number 14 − 1 = 13, and the comfort rule gives each tread 25 − 2 × 7.50 = 10.00 inches. The total run is 13 × 10.00 = 130.00 inches (10 ft 10 in), the angle is arctan(7.50 ÷ 10.00) = 36.87°, and each step's nosing-to-nosing diagonal is √(7.50² + 10.00²) = √156.25 = 12.50 inches — the familiar 3-4-5 triangle scaled by 2.5 — so the stringer pitch length is 13 × 12.50 = 162.50 inches (13 ft 6.50 in). Those are the three bars in the chart: the sloping stringer is the longest of the three, as a hypotenuse must be.
More rises, checked the same way
| Flight | Risers × actual riser | Tread | Total run | Stringer pitch |
|---|---|---|---|---|
| Worked example: 105 in rise, 7.50 in target | 14 × 7.50 in | 10.00 in | 130.00 in | 162.50 in |
| 96 in rise, 7.50 in target | 13 × 7.38 in | 10.23 in | 122.77 in | 151.41 in |
| 120 in rise, 7.50 in target | 16 × 7.50 in | 10.00 in | 150.00 in | 187.50 in |
| 105 in rise, 7.00 in target | 15 × 7.00 in | 11.00 in | 154.00 in | 182.54 in |
| 108 in rise, 7.50 in target | 14 × 7.71 in | 9.57 in | 124.43 in | 159.81 in |
The last two rows are the judgement this tool exists to support. Dropping the target to 7.00 inches on the same 105 inch rise buys an extra riser and a deeper, more relaxed tread — at the price of 24 more inches of run, which the stairwell may not have. And the 108 inch row shows the comfort rule pushing back: at a 7.71 inch riser it returns a 9.57 inch tread, below the 10 inch minimum commonly cited in US residential code. The fix is not to override the tread — it is to change the target: aiming at 7.00 inches on a 108 inch rise gives 15 risers of exactly 7.20 inches, treads of 10.60 inches, a run of 148.40 inches and a stringer pitch of 179.40 inches. One input changed, every step legal and comfortable, and a longer well needed. That trade — riser count against run length — is the whole of straight-flight design.
How to read your result — and its limits
Build from the actual riser, never the target: the target only chose the count. Set out the flight by marking riser heights cumulatively from the lower floor (7.50, 15.00, 22.50…) rather than step by step, so measuring error cannot accumulate. Four limits belong with the page. One straight flight: a climb that turns at a landing is two flights — run each rise separately and add a landing at least as deep as the stair is wide. Headroom is not calculated: the opening length in the upper floor must be checked against your code's minimum headroom (commonly 6 ft 8 in in the US) over the nosing line; a longer run usually means a longer opening. The stringer figure is the pitch length: the board you buy must be longer, to allow for the top and bottom cuts and the tread thickness you choose — treat 162.50 inches as the diagonal the layout is drawn from, not a cut list. And codes are local: the 7.75 inch riser maximum and 10 inch tread minimum quoted here are the commonly cited US IRC figures for new residential work; existing buildings, commercial stairs and other countries set different numbers, and your inspector's reading governs. What this page guarantees is the division and the geometry: given the rise you measured, every riser is equal and the run and stringer follow exactly.
Frequently asked questions
How many steps do I need for a 105 inch floor-to-floor rise?
Fourteen risers — and thirteen treads, which is the number most people mean by steps. Dividing 105 inches by a 7.50 inch target riser gives exactly 14 risers of 7.50 inches, and the upper floor itself serves as the fourteenth tread, so the flight you build has 13 tread boards. Always count a stair in risers first; the tread count follows.
Why is the actual riser different from the target I entered?
Because risers must be whole and equal. A 96 inch rise at a 7.50 inch target divides to 12.8, which rounds to 13 risers — and 96 divided by 13 is 7.38 inches, the height every step is then built at. The target is a wish that selects the count; the actual riser is the count applied back to the real rise. Building some steps at the target and one short step at the end is how trip hazards are made.
What is the 2R + T rule and why does the calculator use it?
It is the traditional comfort rule (a form of Blondel's formula): twice the riser height plus the tread depth should total about 24 to 25 inches, matching the natural stride of an adult climbing. This calculator works it at exactly 25 — a 7.50 inch riser pairs with a 10.00 inch tread, a 7.00 inch riser with an 11.00 inch tread. Shallower stairs get deeper treads automatically, which is why lowering the target riser is the fix when a tread comes out too narrow.
Why is the total rise not just the ceiling height?
Because the stair climbs past the ceiling to the floor above it. The total rise is finished floor to finished floor: ceiling height plus the depth of the joists and floor structure between the levels, plus the flooring finishes at both ends. Measuring only to the ceiling understates the rise by the structure's depth — often 10 inches or more, a whole riser — and every step in the flight then comes out wrong by a share of it.
How long a stringer board should I buy?
Longer than the pitch length on this page. The pitch length — 162.50 inches in the worked example — is the sloping nosing line the layout is drawn along. The board must also cover the cuts where it meets the floors at both ends and sit under the full tread depth, so carpenters order the next standard board length above the pitch length and lay the flight out on it before cutting. Never cut a board to the pitch figure itself.