BTU per square foot gets you close — the room's life does the rest
Every air-conditioner sizing chart starts in the same place: a room needs roughly 20 BTU of cooling per square foot. That single rule is a decent answer for a standard room — 8 ft ceiling, a couple of people, ordinary sun — and a poor one for almost any real room, because real rooms have high ceilings full of extra warm air, west-facing glass, four people on a sofa and, in a kitchen, a hob throwing off heat the chart never met. This calculator starts from the same base the charts use and then applies, one at a time and in the open, the adjustments the published sizing guides apply: ceiling volume, sun, occupants and cooking. Measure the room with the square footage calculator if it is not a clean rectangle.
The formula, with every term defined
Base BTU = floor area in sq ft × 20 · Ceiling factor = ceiling height ÷ 8 ft (÷ 2.4 m in metric)Adjusted BTU = base × ceiling factor × sun factor (0.9 shaded, 1.0 average, 1.1 sunny) + 600 × people beyond two + 4,000 if the room is a kitchenTons = adjusted BTU ÷ 12,000 · Buy the smallest standard unit size at or above the adjusted figure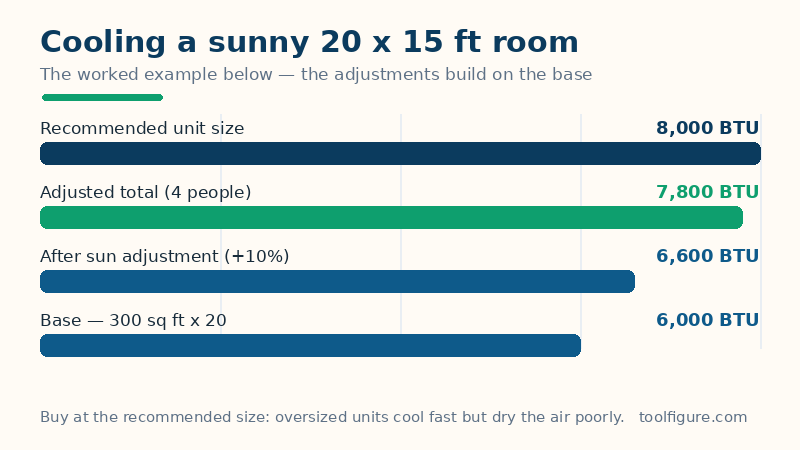
Each term earns its place. The ceiling factor is simple volume honesty: a 10 ft ceiling holds a quarter more air than an 8 ft one, and the cooler must cool all of it. The sun factor covers solar gain through glass — the difference between a north-facing shaded room and a west-facing one at 5 pm is not subtle, and 10% either way is the guides' standard allowance. People are heat sources of roughly 600 BTU an hour each at rest once a room holds more than the two the base rate quietly assumes. And the kitchen's flat 4,000 BTU is the hob and oven: cooking heat is the largest single adjustment on the page, larger than the sun's, which surprises people until the first summer dinner party. One ton of cooling — the unit central systems are sold in — is defined as 12,000 BTU per hour, so the division at the end is a definition, not an estimate.
Worked example: a sunny 20 × 15 ft living room, four people
The defaults above give: area 20 × 15 = 300 sq ft; base 300 × 20 = 6,000 BTU. The ceiling is the standard 8 ft, so the ceiling factor is exactly 1.0 and nothing changes. The room is sunny: 6,000 × 1.1 = 6,600 BTU. Four people means two beyond the assumed pair: 2 × 600 = +1,200 BTU. Not a kitchen, so nothing more is added: the adjusted total is 7,800 BTU, which is 7,800 ÷ 12,000 = 0.65 tons. Standard unit sizes step from 6,000 to 8,000, so the size to buy is an 8,000 BTU unit. The bar chart above draws the build-up step by step.
Other rooms, sized the same way
| Room | Area | Base | Adjusted | Buy | Tons |
|---|---|---|---|---|---|
| Living room 20 × 15 ft, sunny, 4 people (worked example) | 300 sq ft | 6,000 | 7,800 | 8,000 BTU | 0.65 |
| Bedroom 10 × 12 ft, average sun, 2 people | 120 sq ft | 2,400 | 2,400 | 5,000 BTU | 0.20 |
| Master bedroom 18 × 16 ft, shaded, 2 people | 288 sq ft | 5,760 | 5,184 | 6,000 BTU | 0.43 |
| Kitchen 12 × 10 ft, average sun, 2 people | 120 sq ft | 2,400 | 6,400 | 8,000 BTU | 0.53 |
| Open living space 25 × 20 ft, 10 ft ceiling, sunny, 6 people | 500 sq ft | 10,000 | 16,150 | 18,000 BTU | 1.35 |
| Metric room 5 × 4 m, 2.4 m ceiling, average sun, 2 people | 215 sq ft | 4,306 | 4,306 | 5,000 BTU | 0.36 |
Two rows teach the limits of the bare rule. The small bedroom's true need, 2,400 BTU, sits below the smallest standard unit made — 5,000 BTU — so its row is a minimum-size purchase, not a calculation error; and the kitchen starts from the same 2,400 base yet needs an 8,000 BTU unit, because cooking adds more than the room's entire base load. The open living space shows the adjustments compounding the other way: ceiling, sun and people together add 6,150 BTU — over 60% — on top of its base.
How to read your result, and the limits — read these
Buy at the recommended size, not above it, if you can help it. An oversized unit cools the air fast and switches off before it has dried it, leaving the room cold and clammy and cycling wear into the compressor — the standard guidance is that a correctly sized unit running longer beats a big unit running in bursts. If your adjusted figure lands just above a standard size (an adjusted 8,100 against an 8,000 unit), the small unit will hold temperature except on the very hottest afternoons; a figure well above the size is the real step-up signal. This is a rule-of-thumb sizing for a single room in a reasonably insulated building in a temperate-to-warm climate. It does not model insulation quality, window area and type, local climate extremes, or heat leaking from adjoining spaces — a top-floor room under a hot roof in a desert climate needs a proper Manual J load calculation by an installer, not a multiplier. Whole-house and multi-room systems are always sized that way; use this page to sanity-check a quote (a 300 sq ft room quoted at 2 tons deserves a question), to size a window or portable unit, or to cool the one room a central system never quite reaches. Cooling the room is half the comfort job — the other half is keeping heat out, where the paint calculator's room is the same one whose light, reflective wall colours quietly shave the load.
Frequently asked questions
How many BTU do I need for a 300 square foot room?
The base rule gives 300 × 20 = 6,000 BTU — and the adjustments decide the real answer. The worked example's sunny 300 sq ft living room with four people adjusts to 7,800 BTU and takes an 8,000 BTU unit; the same area shaded, with two people, would sit at 5,400 BTU and a 6,000 BTU unit. Area sets the base; sun, ceiling height and the people in the room set the purchase.
What size air conditioner do I need for a bedroom?
A typical 10 × 12 ft bedroom works out at 2,400 BTU before adjustments — below the smallest standard unit, so a 5,000 BTU unit is the usual purchase, as the table above shows. A large master bedroom of 18 × 16 ft needs 5,760 BTU at base, or 5,184 shaded, and takes a 6,000 BTU unit. Bedrooms reward correct sizing most: an oversized unit's short, noisy cycles are worst exactly where people are trying to sleep.
Is a bigger air conditioner better?
No — past the right size, bigger is worse in a specific way: an oversized unit blasts the room to temperature and switches off before its coil has run long enough to pull the humidity out, so the room feels cold and damp at once, and the constant starting wears the compressor. The standard advice is to buy the smallest standard size at or above your adjusted figure, which is the rule this calculator's recommendation follows.
How many BTU is a 1-ton air conditioner?
12,000 BTU per hour — that is the definition of a ton of cooling, inherited from the heat needed to melt a ton of ice in a day. So the worked example's 7,800 BTU is 0.65 tons, and a 3-ton central system delivers 36,000 BTU per hour across the rooms its ducts serve. Tonnage is how central systems are quoted; BTU is how room units are sold; the division by 12,000 converts between them exactly.
Why does a kitchen need so much more cooling?
Cooking is a heat source on the scale of the room itself: the standard 4,000 BTU kitchen allowance is larger than the entire base load of a 120 sq ft room, and the table above shows a small kitchen needing the same 8,000 BTU unit as a living room two and a half times its size. If the kitchen is open-plan with the living space, size for the combined area with the kitchen adjustment on — the heat does not respect the doorway that is not there.